
Address
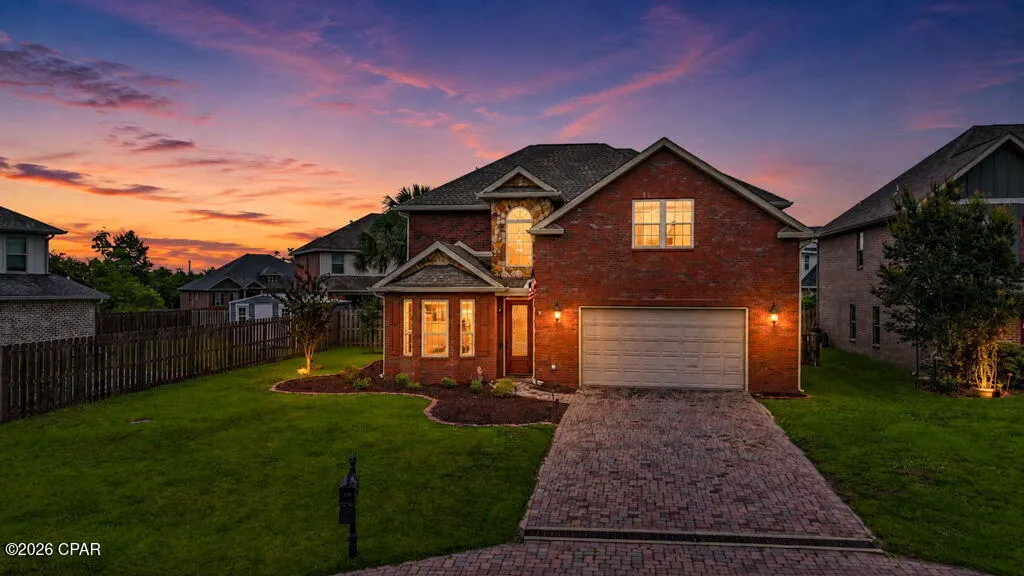
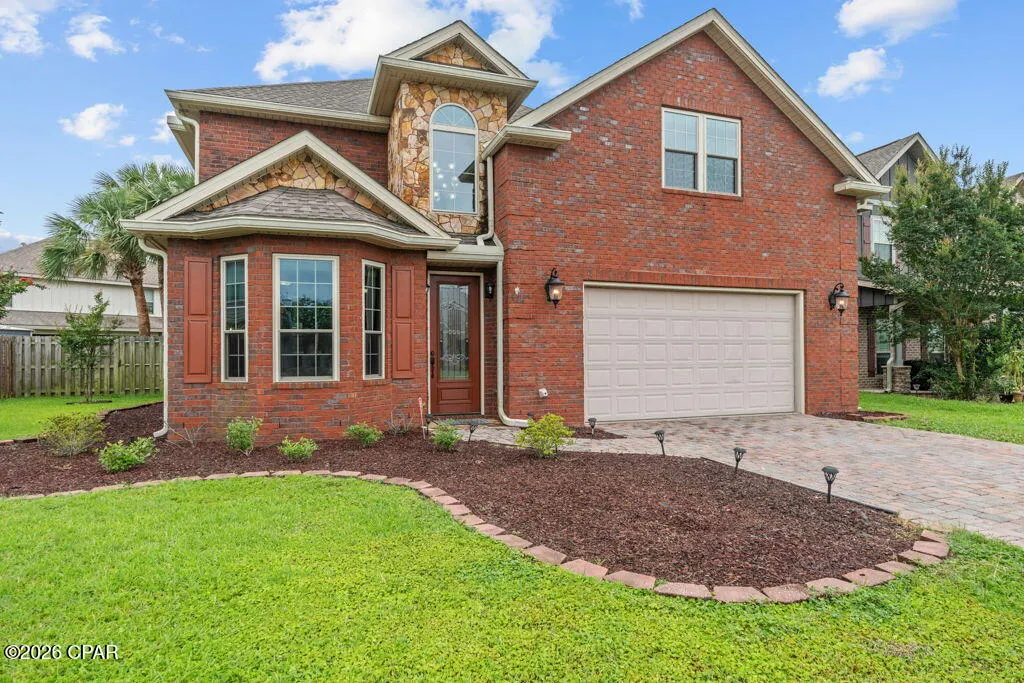
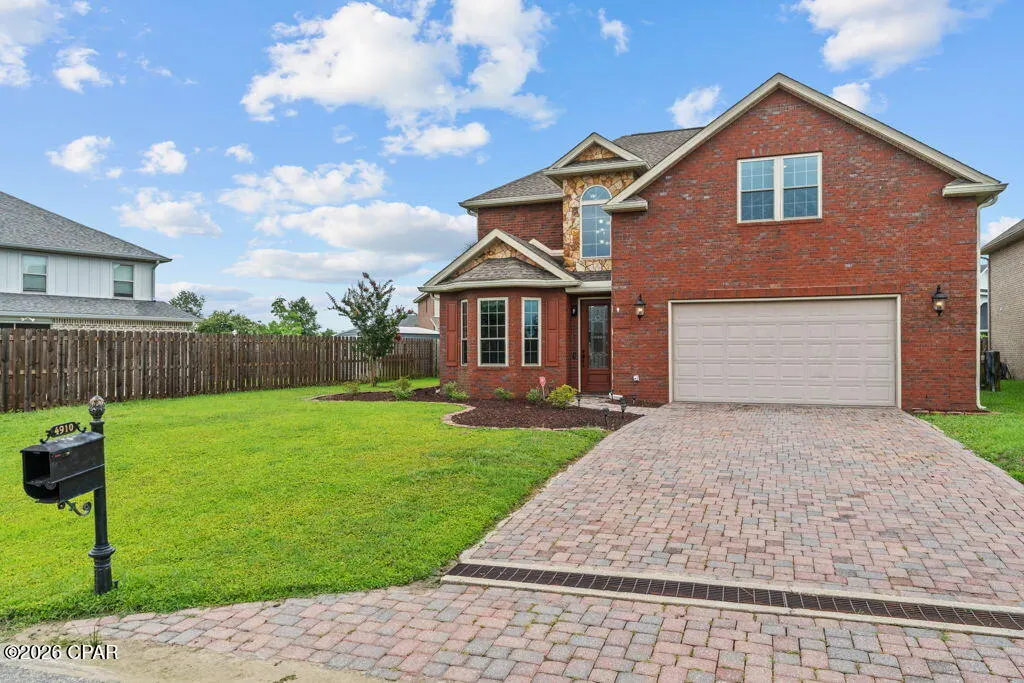
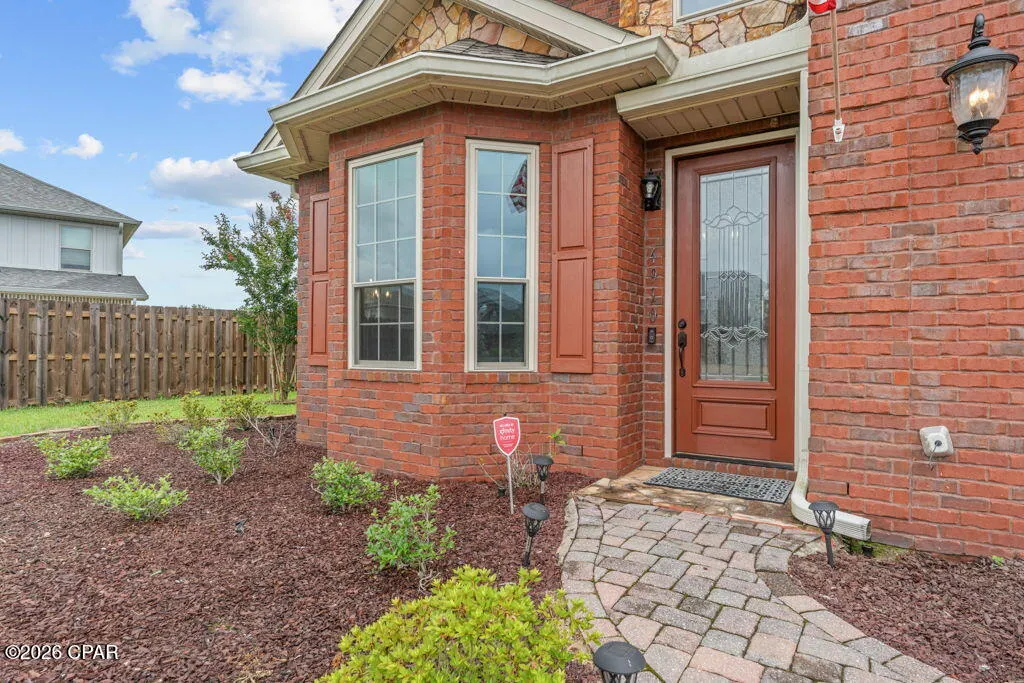
4910 Christy Lane, Panama City, FL
Price
$ 440,000
Property Attributes
- MLS#791520
- TypeSingle Family
- Listing Status Active
- CountyBay
- CityPanama City
- Area02 - Bay County - Central
- NeighborhoodCedar Branch
- Zip32404
- Style
- Year Built2007
- Price$ 440,000
- Bedrooms3
- Full Bathrooms2
- Half Bathrooms1
- Sqr Footage2446
- Lot Size0.17 Acres
Data Source:
Central Panhandle Association of REALTORS® (CPAR)
Property Description
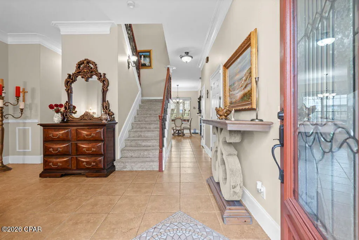
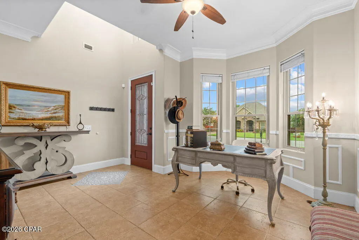
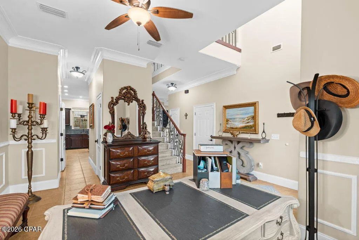
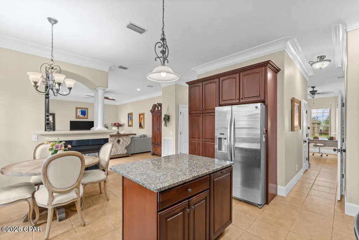
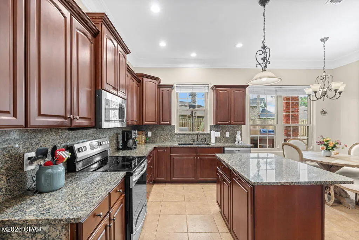
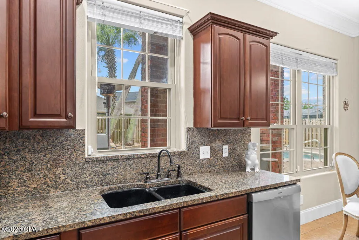
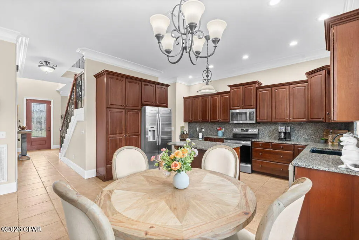
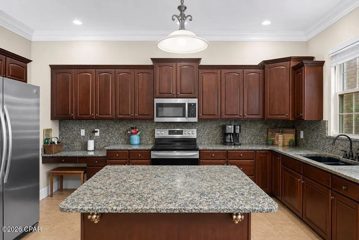
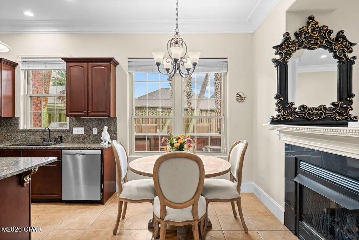
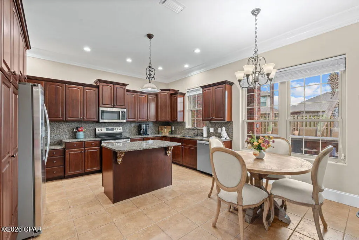
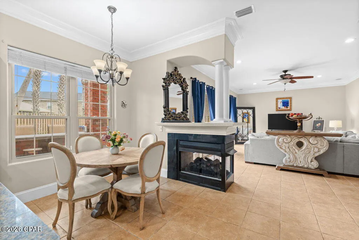
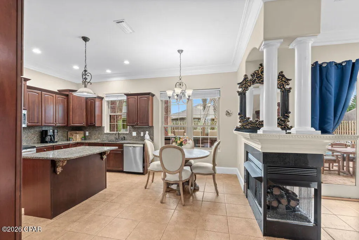
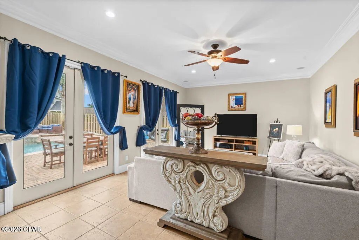
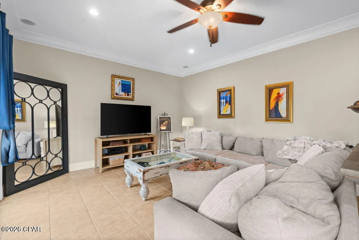
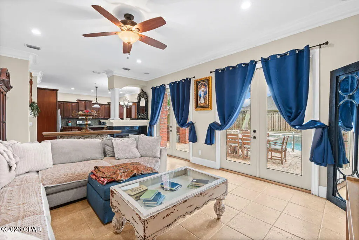
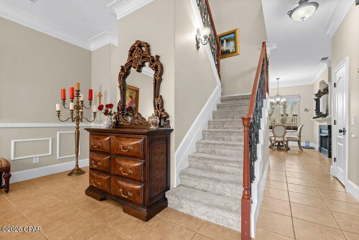
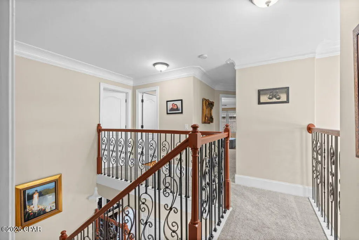
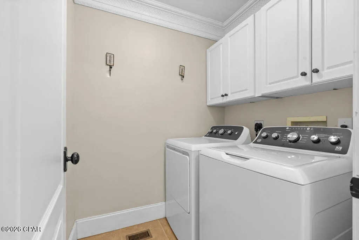
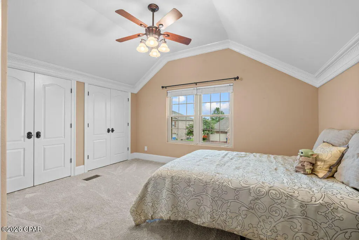
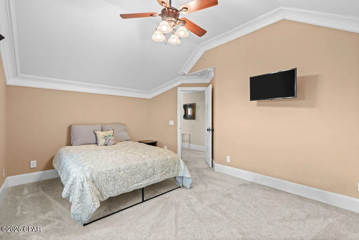
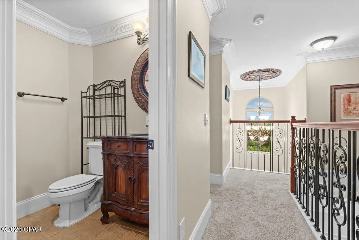
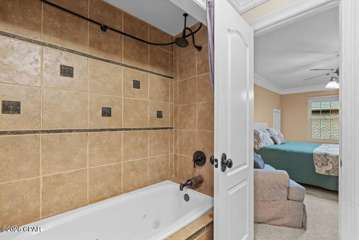
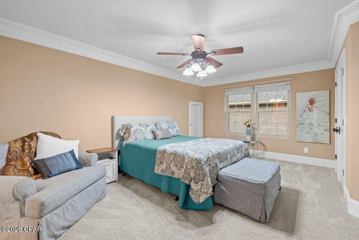
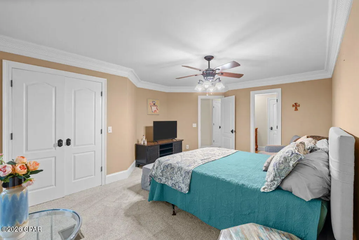
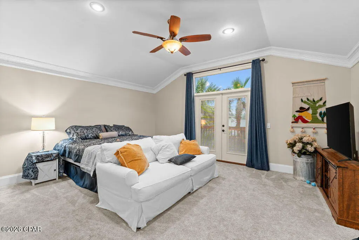
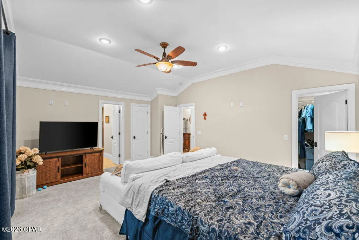
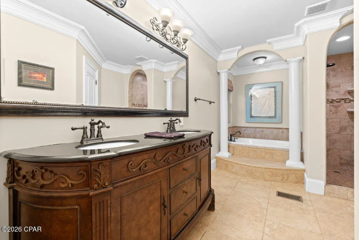
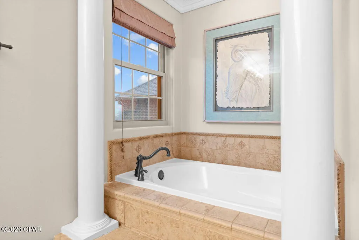
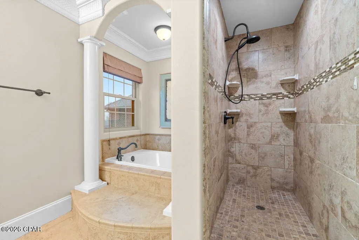
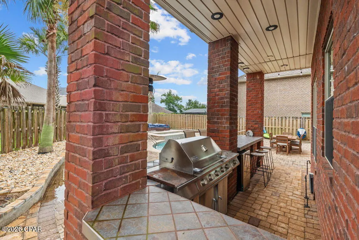
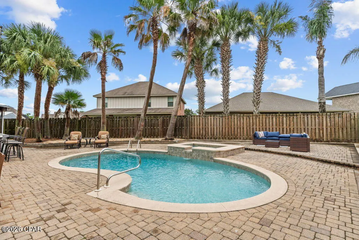
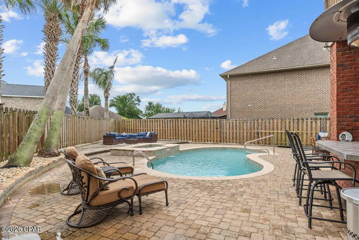
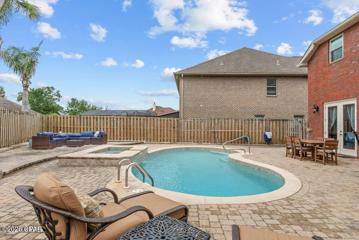
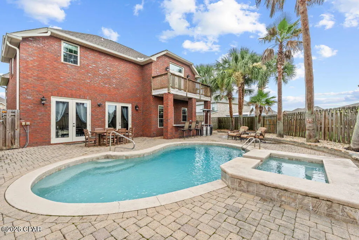
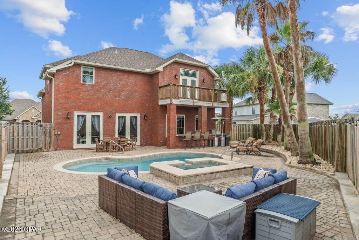
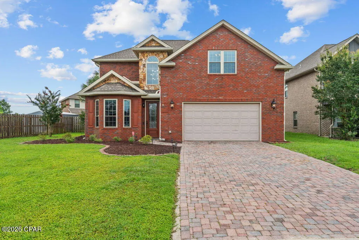
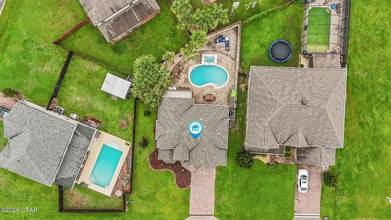
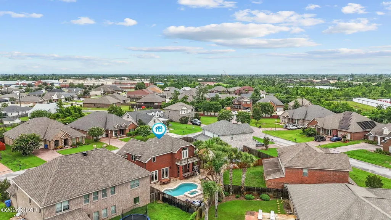
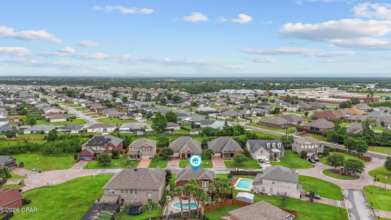
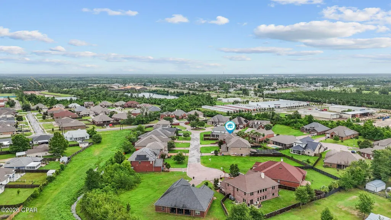
Welcome to 4910 Christy Lane, where comfort, quality craftsmanship, and exceptional outdoor living come together. This beautifully maintained two-story brick home offers the perfect blend of elegance and functionality. Inside, you'll find soaring 10-foot ceilings, extensive crown molding, granite countertops, rich cherry cabinetry, and a stunning double-sided natural gas fireplace that creates a warm and inviting atmosphere throughout the main living areas. The spacious primary suite serves as a private retreat, featuring its own balcony, dual vanities, a sunken soaking tub, and a walk-in tiled shower. Upstairs laundry adds convenience and practicality to everyday living. Step outside and discover your own backyard oasis. Designed for both entertaining and relaxation, the outdoor space features a sparkling pool, fully equipped outdoor kitchen, paver patio, and mature landscaping that provides remarkable privacy year-round. Additional highlights include a paver driveway, quality impact-resistant windows, sprinkler system, security system, and meticulous maintenance throughout. Conveniently located just minutes from Tyndall Air Force Base, shopping, dining, schools, and medical facilities. Whether you're hosting friends and family or enjoying a quiet evening by the pool, this exceptional home offers the lifestyle you've been looking for. Schedule your private showing today.
| Elementary School | Middle School | High School |
|---|---|---|
| Tommy Smith Elementary School | Merritt Brown Middle School | Bay High School |
| Price History | |
|---|---|
| 6/18/2026 | Listed $440,000 |
General Features
| Sewer | PublicSewer |
|---|---|
| Utilities | NaturalGasAvailable,UndergroundUtilities |
| Property Subtype | SingleFamilyResidence |
| Tax Year | 2025 |
| Community Features | Barbecue |
| County | Bay |
| Property Type | Residential |
| HOA | true |
| Subdivision Name | Cedar Branch |
| Status | Active |
| Directions | North on Hwy 231, pass Hwy 390, turn right on Cherokee Heights Rd, left on Merritt Brown Rd, Cedar Branch subdivision on the right -- turn right onto Barrett Way, then first left onto Christy Lane. |
| High School | Bay |
| City | Panama City |
| Zoning Description | Resid Single Family |
| MLS Area | 02 - Bay County - Central |
| Lot Size Units | Acres |
| Lot Size Square Feet | 7405 |
| Elementary School | Tommy Smith |
| Middle/Junior High School | Merritt Brown |
| MLS Area Minor | 0201 - Bay - Central NE |
| Standard Status | Active |
| Property Sub Type Additional | SingleFamilyResidence |
| Occupancy Type | Occupied |
| Year Built | 2007 |
| Association Fee Includes | LegalAccounting |
| Heating | Central,Electric,Fireplaces,NaturalGas |
| Cooling | CentralAir,CeilingFans |
| Appliances | ElectricCooktop,ElectricOven,ElectricWaterHeater,IceMaker |
| Patio/Porch Features | Balcony,Patio |
| Construction Materials | Brick,WoodFrame |
| Attached Garage | false |
| Garage Y/N | true |
| Total Rooms | 12 |
| Full Baths | 2 |
| Garage Spaces | 2 |
| Architectural Style | Contemporary |
| Stories Count | 2 |
| Levels | Two |
| HOA Fee | 360 |
| Assoc Fee Paid Per | Annually |
| Pool Features | InGround,Private |
| New Construction | false |
| Roof | Shingle |
Interior Features
| Total Baths | 3 |
|---|---|
| Interior Amenities | Balcony,DoubleVanity,SoakingTub,SeparateShower,UpperLevelPrimary,WalkInClosets,EntranceFoyer |
| Air Conditioning Y/N | true |
| Heating Y/N | true |
| Fireplace Y/N | true |
| Total Bedrooms | 3 |
| LivingAreaSource | Appraiser |
| Half Baths | 1 |
| Total Stories | 2 |
| Fireplace Features | Gas |
Exterior Features
| Lot Features | CulDeSac,SprinklerSystem,Paved |
|---|---|
| Lot Size Area | 0.17 |
| Lot Dimensions | 69'x83'x46'x35'x121 |
| Lot Size Acres | 0.17 |
| Building Area Total | 2446 |
| Waterfront Y/N | false |
| Exterior Amenities | Barbecue,Patio,OutdoorKitchen |
| Fencing | Full,Fenced,Privacy |
| Foundation Details | Slab |
| Private Pool | true |
Amenities
- Foreclosure
- Views
- Short Sale
- New Construction
- Adult 55+
- Lease To Own
- No HOA Fees
- Furnished
- Primary On Main
- Air Conditioning
- Seller Finance
- Green
- Fixer Upper
- Horse
- Golf
- Fireplace
- Deck
- Garage
- Basement
- Pool
Property vs Single Family Average in 32404
Price
Year Built
 Listing data provided by: Central Panhandle Association of Realtors (CPAR)
Information deemed reliable but not guaranteed. The information is provided exclusively for consumers personal, non-commercial use and may not be used for any purpose other than to identify prospective properties consumers may be interested in purchasing.
Listing data provided by: Central Panhandle Association of Realtors (CPAR)
Information deemed reliable but not guaranteed. The information is provided exclusively for consumers personal, non-commercial use and may not be used for any purpose other than to identify prospective properties consumers may be interested in purchasing.
