
New Construction
Address
106 Trieste Boulevard, Panama City Beach, FL
Price
$ 1,025,000
Property Attributes
- MLS#793704
- TypeSingle Family
- Listing Status Active
- CountyBay
- CityPanama City Beach
- Area03 - Bay County - Beach
- NeighborhoodTrieste
- Zip32407
- Style
- Year Built2026
- Taxes$ 1119
- Price$ 1,025,000
- Bedrooms4
- Full Bathrooms2
- Half Bathrooms1
- Sqr Footage2500
- Lot Size0.25 Acres
Data Source:
Central Panhandle Association of REALTORS® (CPAR)
Property Description
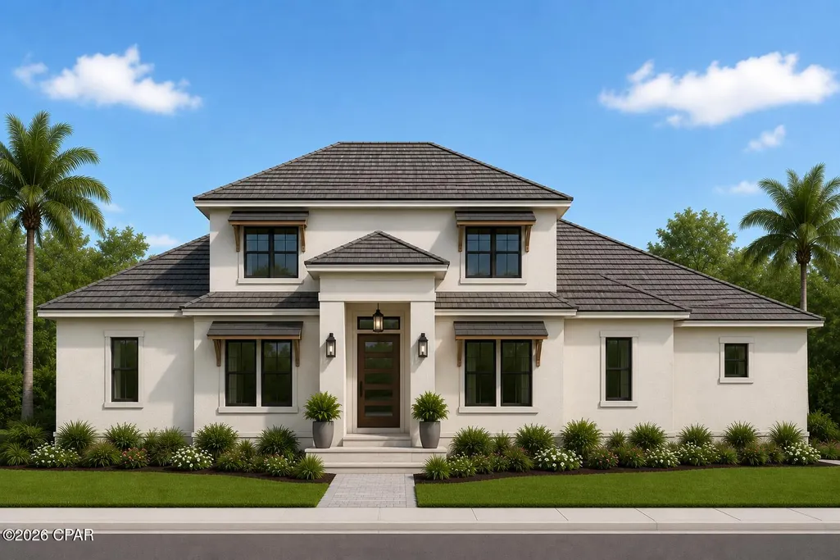
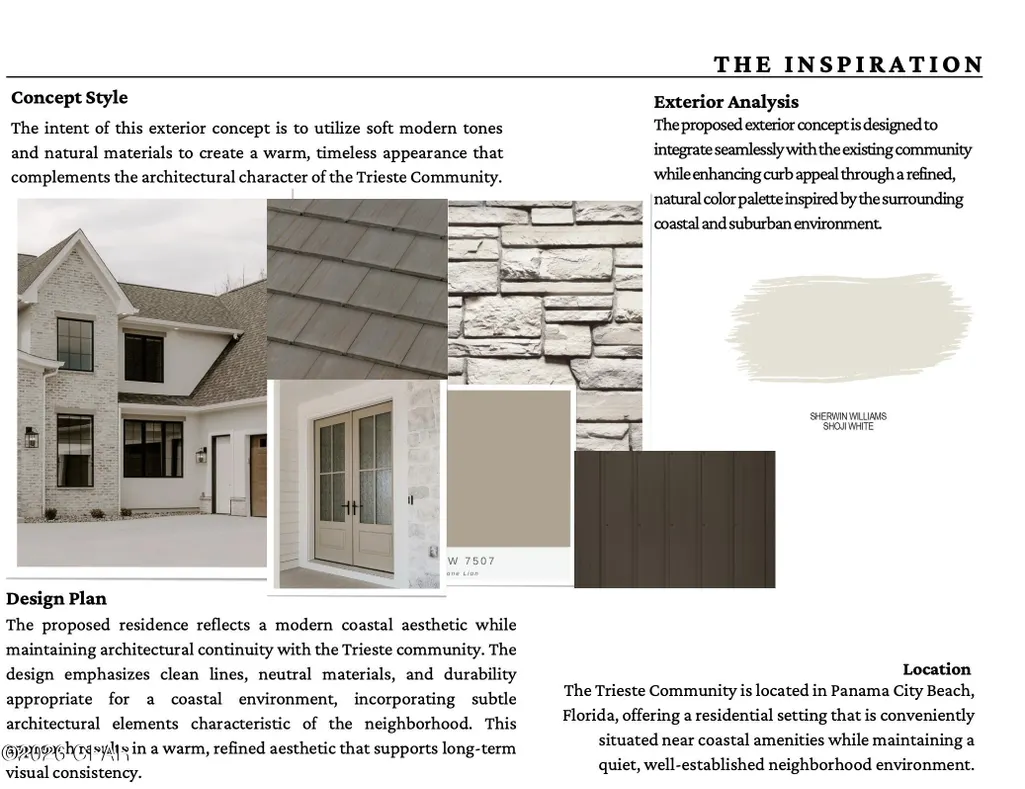
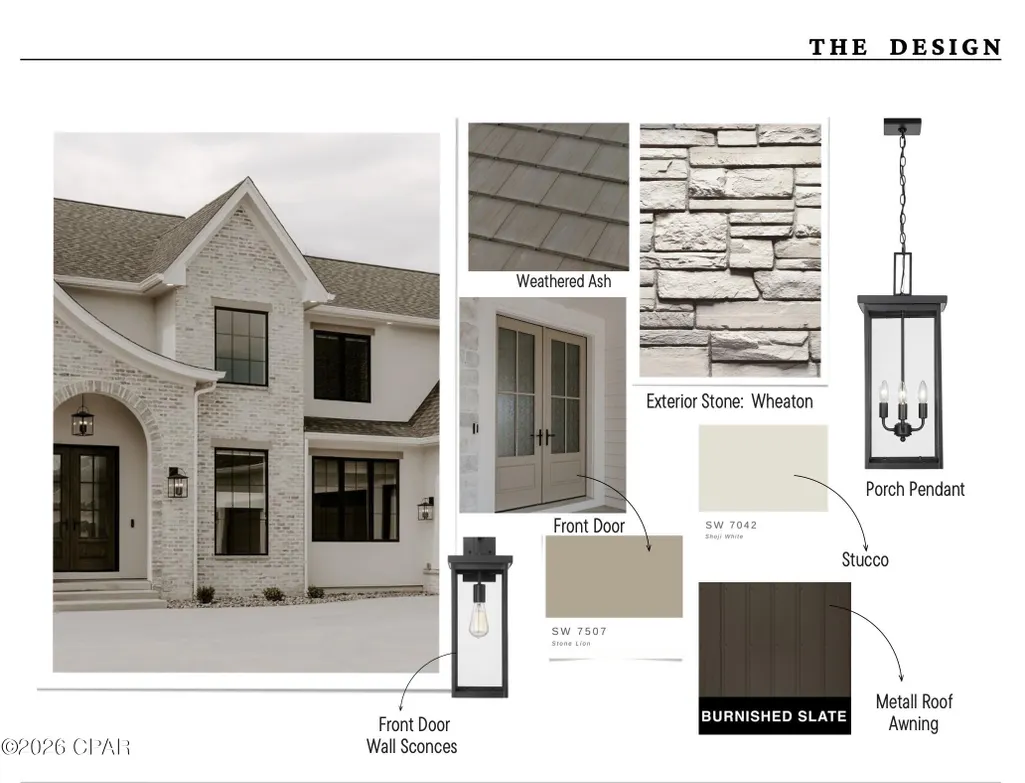
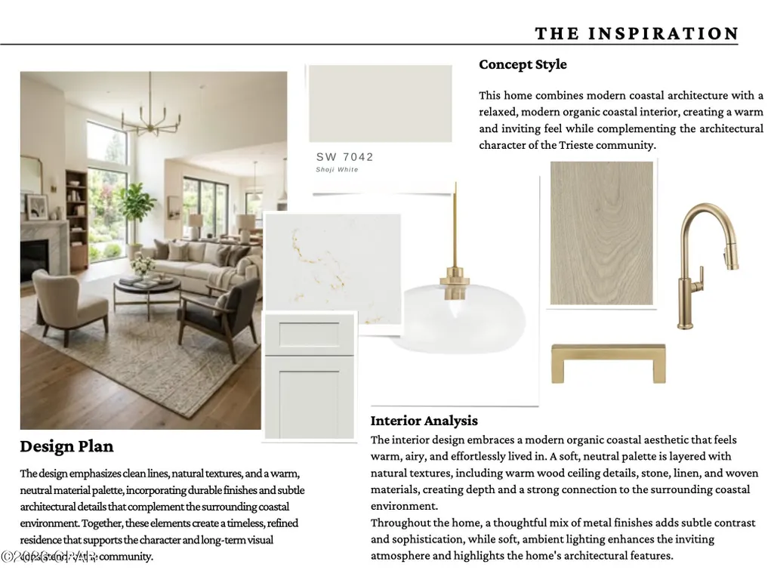
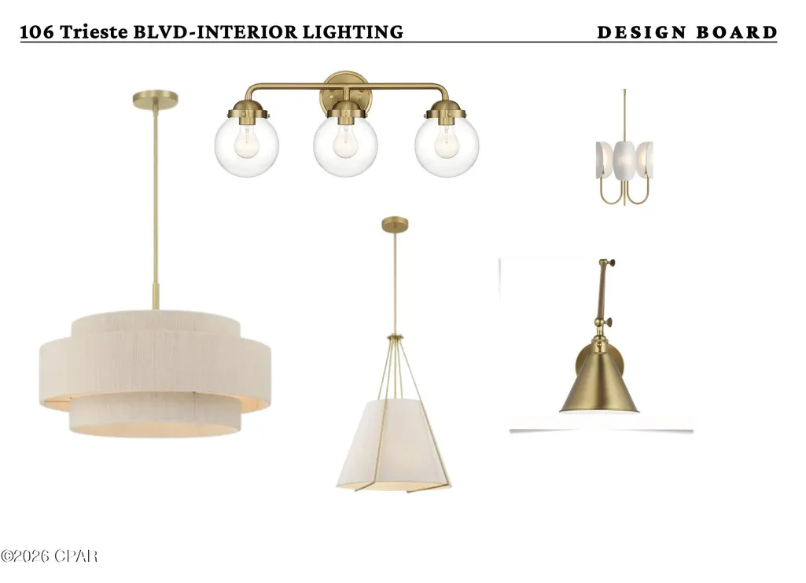
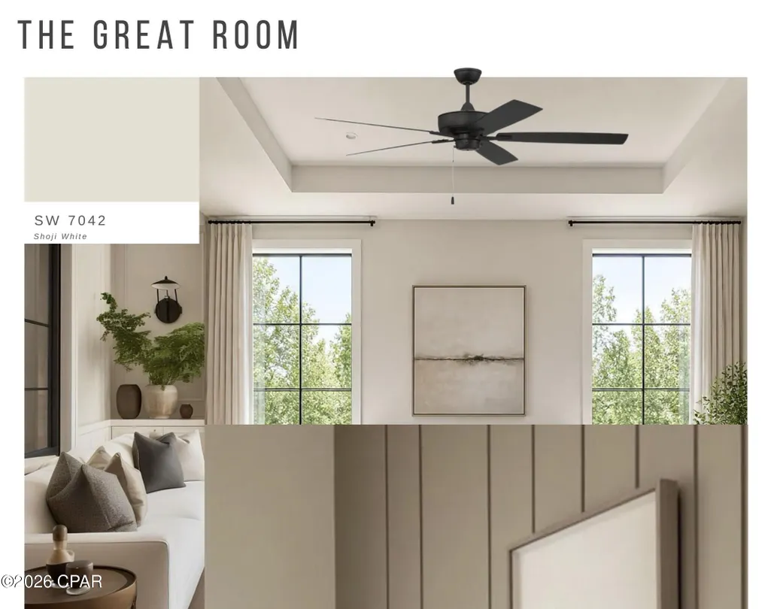
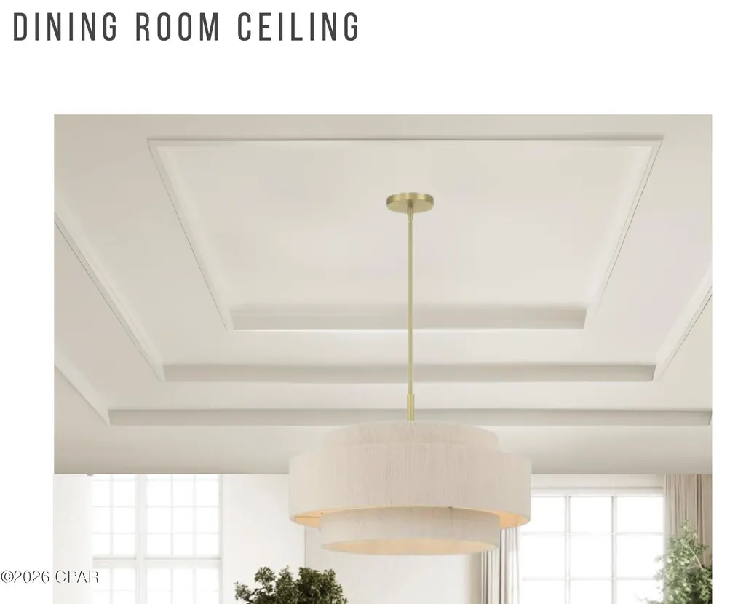
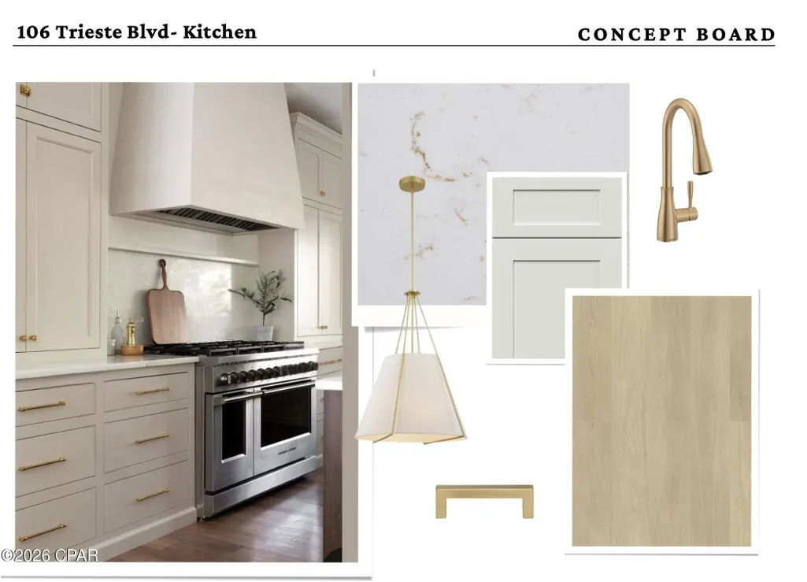
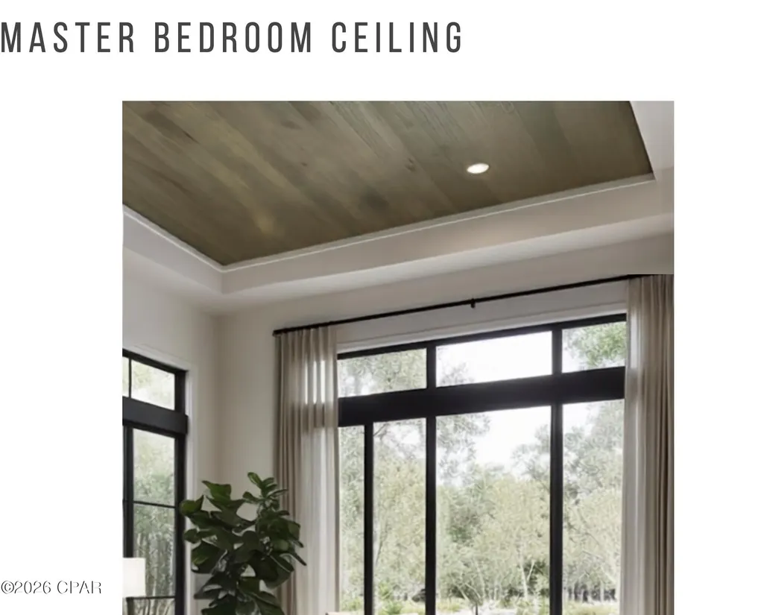
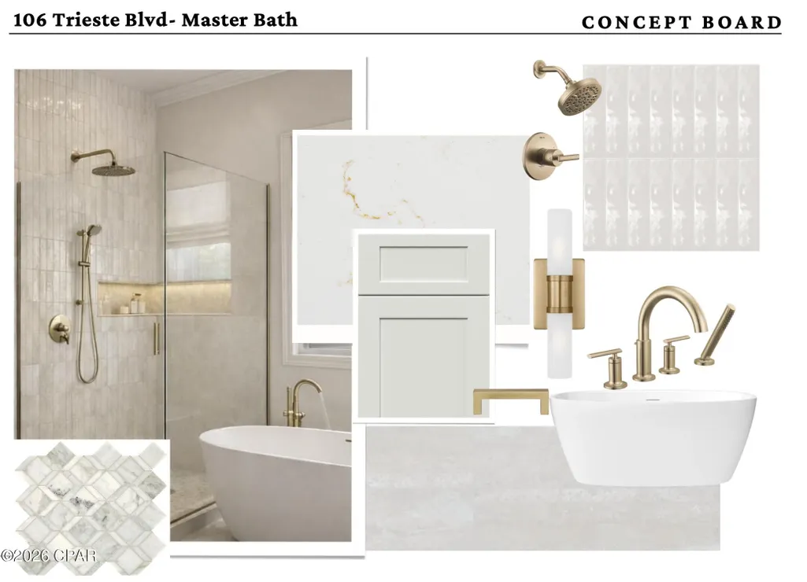
Experience exceptional new construction in the prestigious gated community of Trieste, where modern coastal architecture meets timeless craftsmanship. Scheduled for completion in October 2026, this custom-designed 4-bedroom, 2.5-bath home offers approximately 2,500 square feet of thoughtfully curated living space with designer finishes throughout. From the moment you arrive, the paver driveway and striking architectural details set the tone for what's inside. The heart of the home is the stunning custom kitchen, featuring a statement wood vent hood, premium finishes, and a layout designed for both everyday living and effortless entertaining. The open-concept great room showcases beautiful wood accents that bring warmth and character, while the elegant tray ceiling in the dining room creates the perfect setting for hosting family and friends. The private owner's suite is a true retreat, highlighted by a custom stained wood inlay in the tray ceiling and a spa-inspired bathroom complete with a freestanding soaking tub, creating the perfect place to unwind after a long day. Throughout the home, carefully selected satin bronze lighting and plumbing fixtures add a sophisticated, designer touch. Step outside to your own backyard oasis featuring a saltwater pool with an integrated spa, a fully equipped outdoor kitchen, and a fully fenced yard--ideal for relaxing, entertaining, or enjoying Florida's year-round sunshine. Located in the sought-after gated community of Trieste, this one-of-a-kind custom home offers luxury finishes, thoughtful design, and an unbeatable lifestyle just minutes from Panama City Beach's white sand beaches, dining, and entertainment. Secure this incredible home now and enjoy the opportunity to own a brand-new custom masterpiece upon its completion in October 2026.
| Elementary School | Middle School | High School |
|---|---|---|
| Hutchison Beach Elementary School | Surfside Middle School | Arnold High School |
| Price History | |
|---|---|
| 9/3/2026 | Listed $1,025,000 |
General Features
| Sewer | Public Sewer |
|---|---|
| Property Subtype | Single Family Residence |
| Tax Year | 2025 |
| Community Features | Gated |
| County | Bay |
| Property Type | Residential |
| HOA | true |
| Subdivision Name | Trieste |
| Special Listing Conditions | Listed As-Is |
| Status | Active |
| Directions | rom the Hathaway Bridge heading into Panama City Beach: Continue west on US-98 / Panama City Beach Parkway after crossing the bridge.Stay on US-98 for about 8 miles. Turn right onto Fairway Boulevard (entrance to the Colony Club area).Continue on Fairway Blvd until it ends.Turn left onto Moonlight Bay Drive. Follow Moonlight Bay Drive for about ½ mile. House is on right. |
| High School | Arnold |
| City | Panama City Beach |
| Zoning Description | Resid Single Family |
| MLS Area | 03 - Bay County - Beach |
| Lot Size Units | Acres |
| Lot Size Square Feet | 10890 |
| Elementary School | Hutchison Beach |
| Tax Annual Amount | 1119.3 |
| Middle/Junior High School | Surfside |
| MLS Area Minor | 0321 - Beach - North Central |
| Standard Status | Active |
| Property Sub Type Additional | Single Family Residence |
| Association Amenities | Gated |
| Occupancy Type | Vacant |
| Year Built | 2026 |
| Association Fee Includes | Legal/Accounting |
| Heating | Central |
| Cooling | Central Air |
| Appliances | Gas Cooktop,Gas Range,Tankless Water Heater |
| Construction Materials | Stucco |
| Attached Garage | false |
| Garage Y/N | true |
| Total Rooms | 4 |
| Full Baths | 2 |
| Garage Spaces | 2 |
| Architectural Style | Mediterranean |
| HOA Fee | 1150 |
| Assoc Fee Paid Per | Annually |
| Pool Features | In Ground,Salt Water,Private |
| Security Features | Gated Community,Fire Alarm,Security Gate |
| New Construction | true |
| Roof | Tile |
Interior Features
| Total Baths | 3 |
|---|---|
| Interior Amenities | Double Vanity,Main Level Primary,Soaking Tub,Separate Shower,Walk-In Closet(s) |
| Furnished Units | None |
| Air Conditioning Y/N | true |
| Heating Y/N | true |
| Total Bedrooms | 4 |
| LivingAreaSource | Plans |
| Half Baths | 1 |
Exterior Features
| Lot Features | Sprinkler System |
|---|---|
| Lot Size Area | 0.25 |
| Lot Dimensions | 108x117 |
| Lot Size Acres | 0.25 |
| Parking Features | Gated |
| Building Area Total | 2500 |
| Waterfront Y/N | false |
| Fencing | Full,Fenced |
| Foundation Details | Slab |
| Private Pool | true |
Amenities
- Foreclosure
- Views
- Short Sale
- New Construction
- Adult 55+
- Lease To Own
- No HOA Fees
- Furnished
- Primary On Main
- Air Conditioning
- Seller Finance
- Green
- Fixer Upper
- Horse
- Golf
- Fireplace
- Deck
- Garage
- Basement
- Pool
Property vs Single Family Average in 32407
Price
Taxes
Year Built
 Listing data provided by: Central Panhandle Association of Realtors (CPAR)
Information deemed reliable but not guaranteed. The information is provided exclusively for consumers personal, non-commercial use and may not be used for any purpose other than to identify prospective properties consumers may be interested in purchasing.
Listing data provided by: Central Panhandle Association of Realtors (CPAR)
Information deemed reliable but not guaranteed. The information is provided exclusively for consumers personal, non-commercial use and may not be used for any purpose other than to identify prospective properties consumers may be interested in purchasing.
