
Address
3533 Mill Point Cove, Panama City, FL
Price
$ 385,000
Property Attributes
- MLS#794005
- TypeSingle Family
- Listing Status Active
- CountyBay
- CityPanama City
- Area02 - Bay County - Central
- NeighborhoodMill Point
- Zip32404
- Style
- Year Built2022
- Taxes$ 3770
- Price$ 385,000
- Bedrooms3
- Full Bathrooms2
- Half Bathrooms1
- Sqr Footage1758
- Lot Size0.09 Acres
Data Source:
Central Panhandle Association of REALTORS® (CPAR)
Property Description
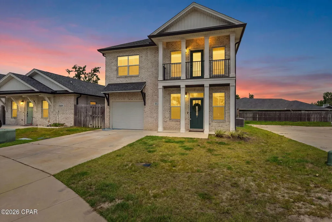
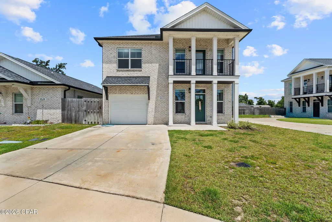
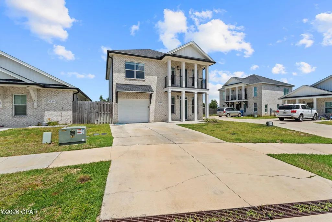
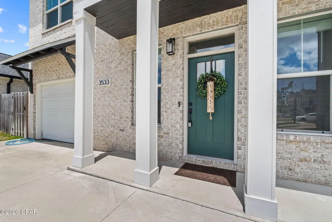
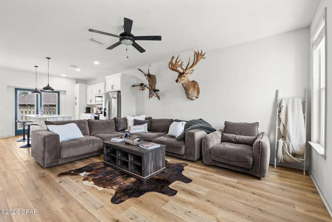
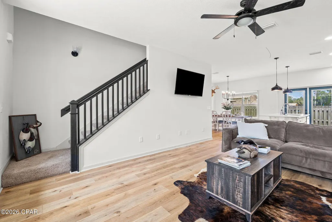
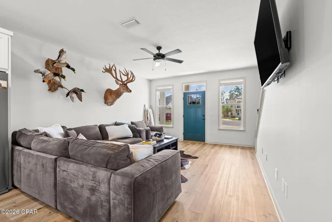
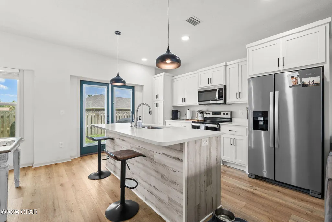
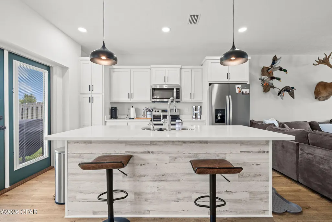
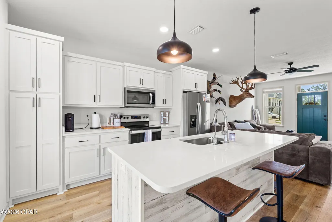
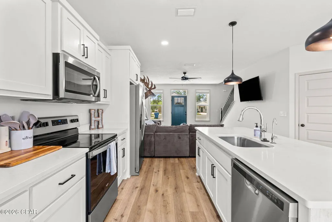
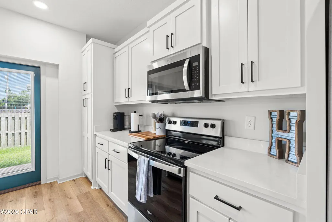
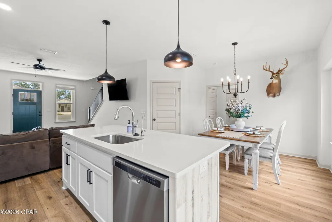
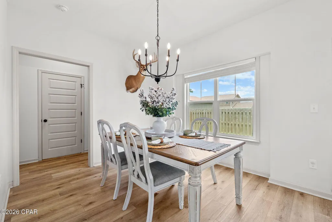
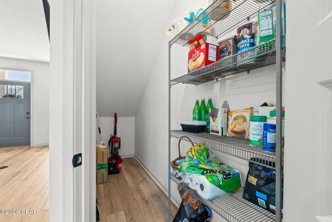
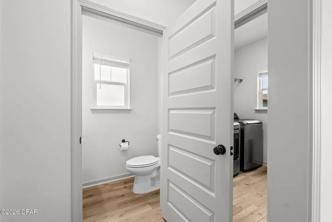
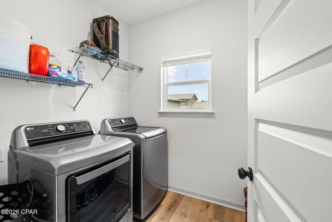
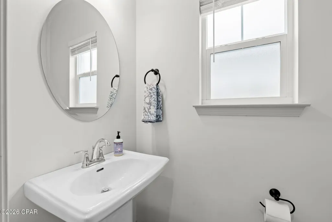
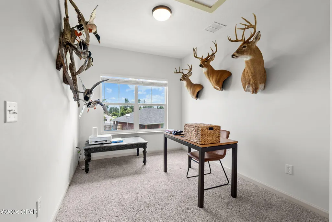
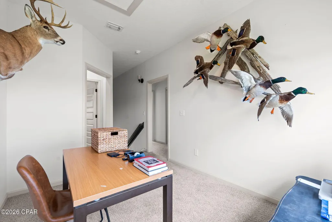
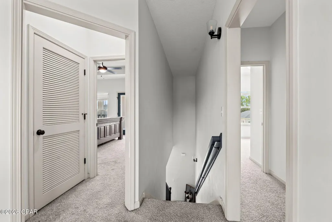
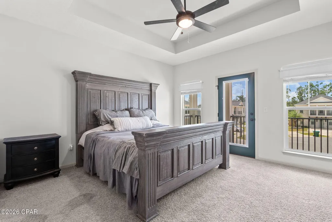
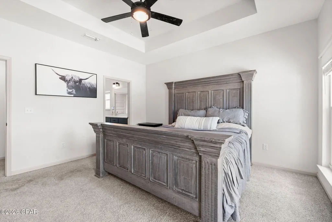
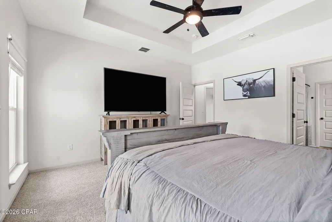
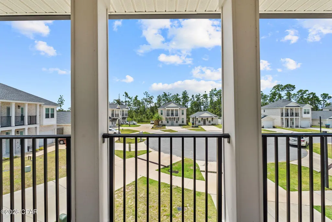
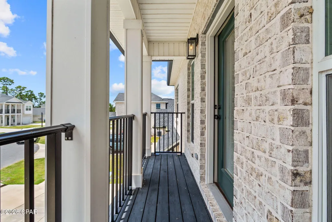
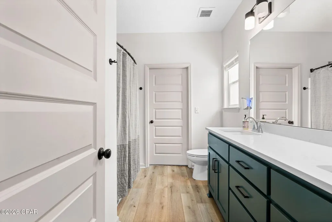
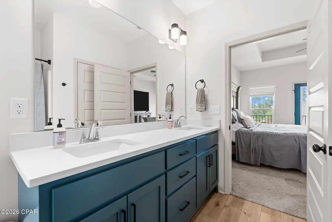
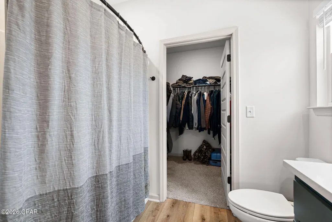
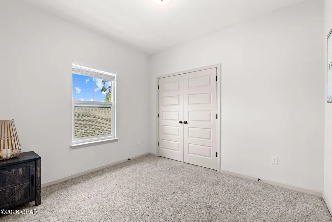
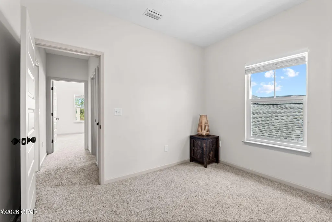
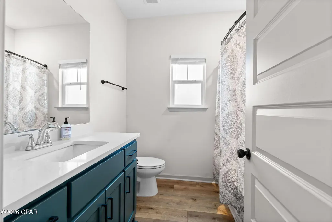
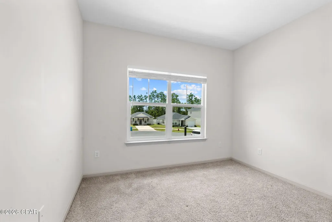
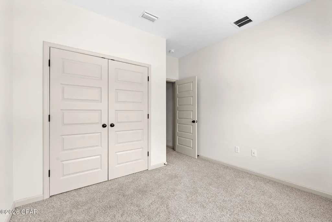
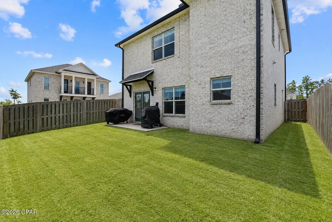
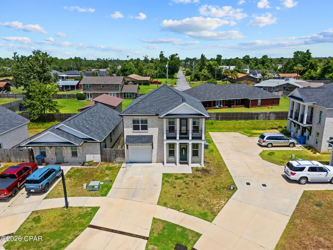
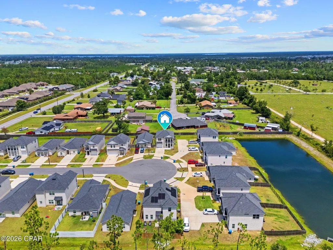
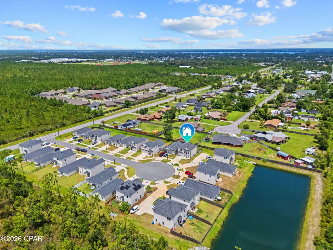
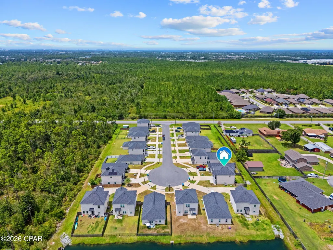
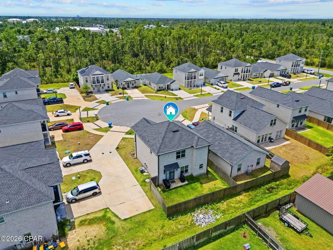
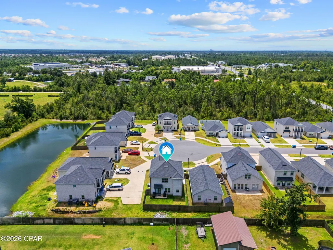
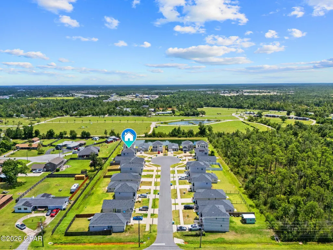
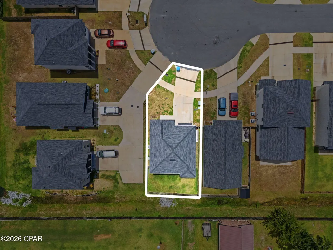
Welcome to 3533 Mill Point Cove, a beautifully maintained 2022-built home by Camden Homes located in the Mill Point community of Panama City. Offering approximately 1,754 heated and cooled square feet, this two-story residence features 3 bedrooms, 2.5 baths, a spacious loft and an attached 1-car garage. The main level offers an open and functional layout with a spacious living area, dining space and well-appointed kitchen featuring quartz countertops, a large island with seating for four, breakfast bar and an oversized walk-in pantry with additional storage. A half bath is conveniently located downstairs, while the roomy laundry area provides additional everyday functionality. Upstairs, the primary suite features a private balcony, large walk-in closet and en-suite bath with double vanity and shower/tub combination. Two additional bedrooms, a full bath and a versatile loft provide plenty of flexibility for a home office, media space, playroom or additional living area. Outside, enjoy a fully fenced backyard, patio and irrigation system with a separate irrigation meter. Situated on approximately 0.09 acres in an HOA community, the home offers a cul-de-sac setting with convenient access to Highway 231 and Highway 390, shopping, dining and other everyday amenities. Tyndall Air Force Base is approximately 15 minutes away. An existing survey is available from the seller. With modern finishes, a functional floor plan and indoor and outdoor living spaces, 3533 Mill Point Cove is ready for its next owner. Call your favorite Realtor® today to schedule a private tour and if important - buyer please verify all measurements.
| Elementary School | Middle School | High School |
|---|---|---|
| Deer Point Elementary School | Merritt Brown Middle School | Mosley High School |
| Price History | |
|---|---|
| 8/13/2026 | Listed $385,000 |
General Features
| Sewer | Public Sewer |
|---|---|
| Utilities | Electricity Available |
| Property Subtype | Single Family Residence |
| Tax Year | 2025 |
| Community Features | Short Term Rental Allowed |
| County | Bay |
| Property Type | Residential |
| HOA | true |
| Subdivision Name | Mill Point |
| Special Listing Conditions | Listed As-Is |
| Status | Active |
| Directions | From Hwy 231: Travel north on Hwy 231. Turn left onto Transmitter Road, then turn right onto Mill Point Cove. Continue to 3533 Mill Point Cove. |
| High School | Mosley |
| City | Panama City |
| Zoning Description | Resid Single Family |
| MLS Area | 02 - Bay County - Central |
| Lot Size Units | Acres |
| Lot Size Square Feet | 3920 |
| Elementary School | Deer Point |
| Tax Annual Amount | 3770 |
| Middle/Junior High School | Merritt Brown |
| MLS Area Minor | 0201 - Bay - Central NE |
| Standard Status | Active |
| Property Sub Type Additional | Single Family Residence |
| Occupancy Type | Occupied |
| Year Built | 2022 |
| Association Fee Includes | Association Management |
| Heating | Central,Electric |
| Cooling | Central Air,Ceiling Fan(s) |
| Appliances | Electric Range,Electric Water Heater |
| Patio/Porch Features | Balcony,Covered,Patio |
| Construction Materials | Brick |
| Attached Garage | false |
| Garage Y/N | true |
| Total Rooms | 3 |
| Full Baths | 2 |
| Garage Spaces | 1 |
| Architectural Style | Craftsman |
| HOA Fee | 287 |
| Assoc Fee Paid Per | Annually |
| Security Features | Smoke Detector(s) |
| New Construction | false |
| Roof | Composition,Shingle |
Interior Features
| Total Baths | 3 |
|---|---|
| Interior Amenities | Balcony,Double Vanity,Interior Steps,Tub Shower,Walk-In Closet(s),Loft |
| Furnished Units | None |
| Air Conditioning Y/N | true |
| Heating Y/N | true |
| Total Bedrooms | 3 |
| LivingAreaSource | Plans |
| Window Features | Double Pane Windows |
| Half Baths | 1 |
Exterior Features
| Lot Features | Cul-De-Sac,Sprinkler System,Paved |
|---|---|
| Lot Size Area | 0.09 |
| Lot Dimensions | 40.0 ft x 97.0 ft |
| Lot Size Acres | 0.09 |
| Parking Features | Garage,Garage Door Opener |
| Building Area Total | 1758 |
| Waterfront Y/N | false |
| Fencing | Fenced |
| Foundation Details | Slab |
Amenities
- Foreclosure
- Views
- Short Sale
- New Construction
- Adult 55+
- Lease To Own
- No HOA Fees
- Furnished
- Primary On Main
- Air Conditioning
- Seller Finance
- Green
- Fixer Upper
- Horse
- Golf
- Fireplace
- Deck
- Garage
- Basement
- Pool
Property vs Single Family Average in 32404
Price
Taxes
Year Built
 Listing data provided by: Central Panhandle Association of Realtors (CPAR)
Information deemed reliable but not guaranteed. The information is provided exclusively for consumers personal, non-commercial use and may not be used for any purpose other than to identify prospective properties consumers may be interested in purchasing.
Listing data provided by: Central Panhandle Association of Realtors (CPAR)
Information deemed reliable but not guaranteed. The information is provided exclusively for consumers personal, non-commercial use and may not be used for any purpose other than to identify prospective properties consumers may be interested in purchasing.
