
Eco Friendly
Address
116 Tierra Verde Trail, Panama City Beach, FL
Price
$ 625,000
Property Attributes
- MLS#788170
- TypeSingle Family
- Listing Status Active
- CountyBay
- CityPanama City Beach
- Area03 - Bay County - Beach
- NeighborhoodTierra Verde
- Zip32407
- Style
- Year Built2003
- Taxes$ 6116
- Price$ 625,000
- Bedrooms3
- Full Bathrooms2
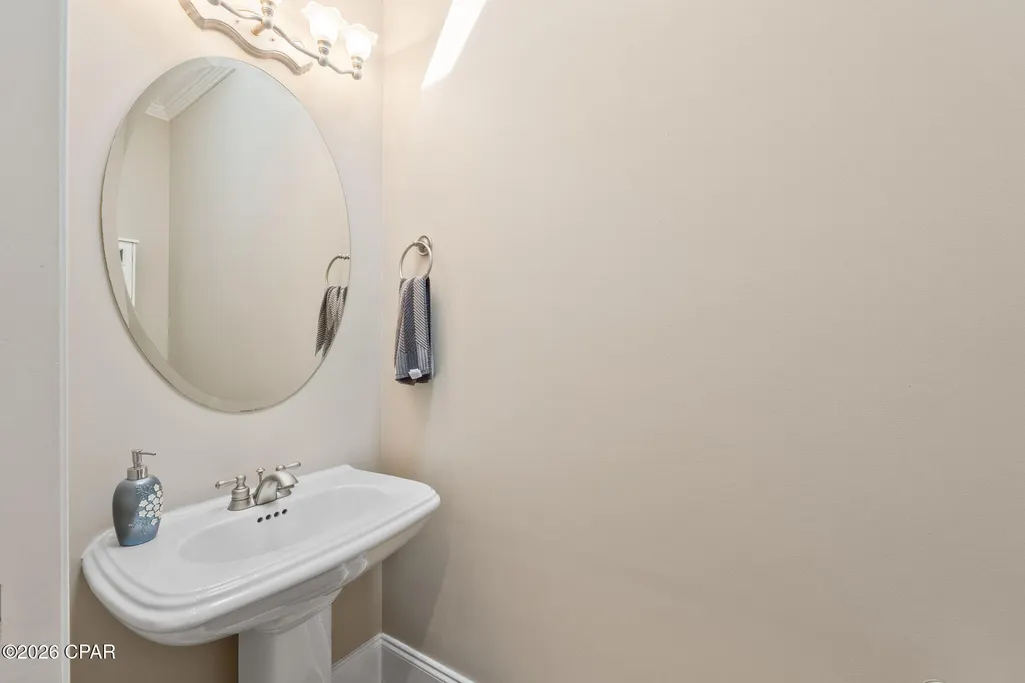
- Half Bathrooms1
- Sqr Footage2362
- Lot Size0.17 Acres
Data Source:
Central Panhandle Association of REALTORS® (CPAR)
Property Description
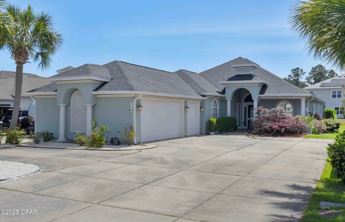
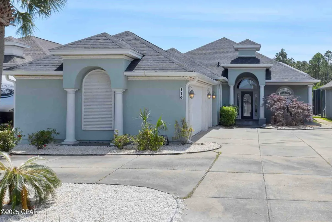
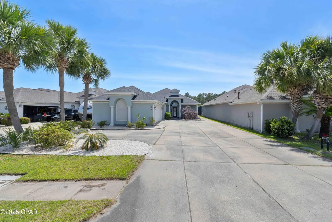
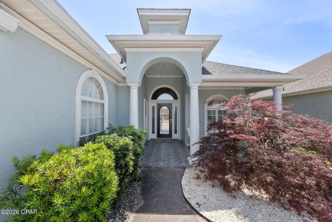
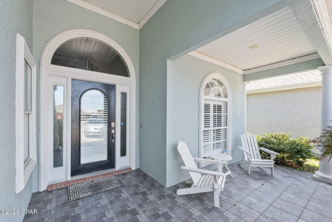
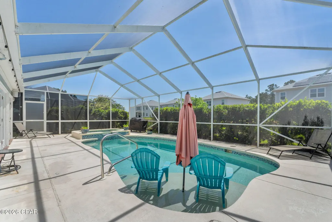
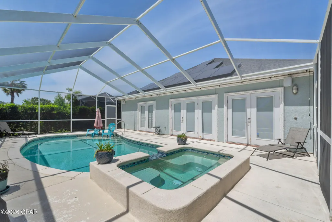
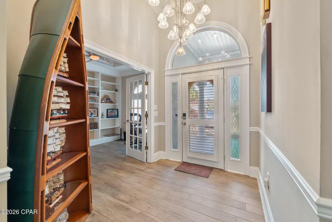
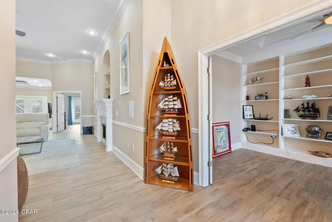
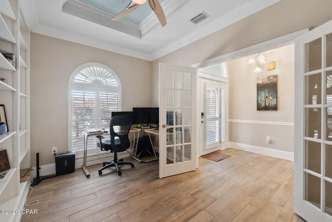
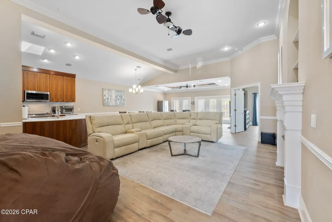
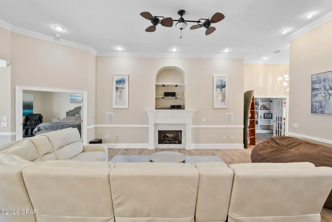
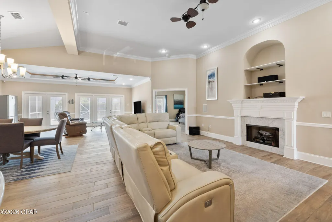
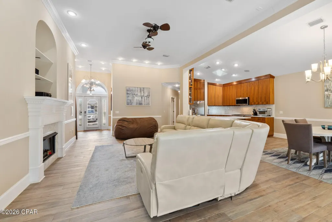
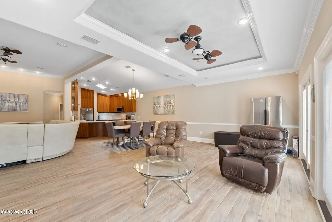
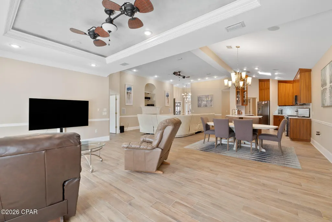
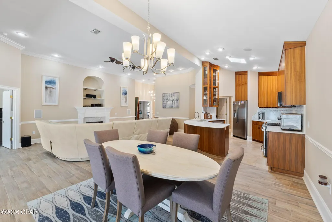
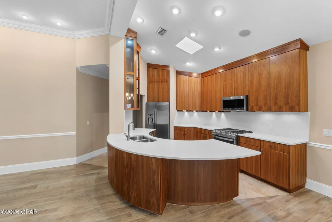
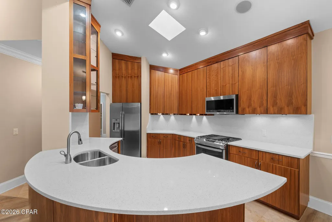
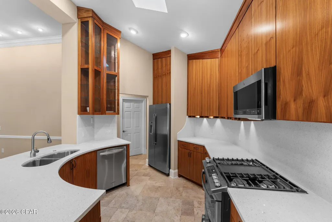
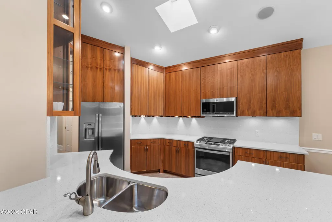
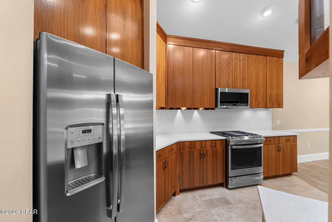
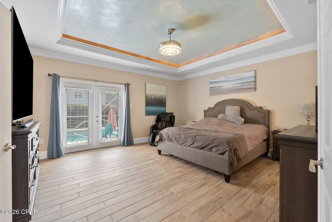
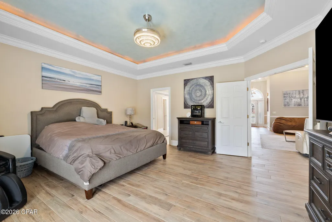
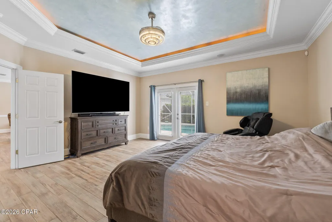
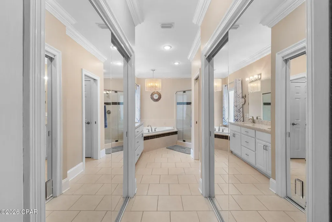
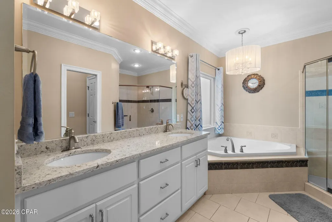
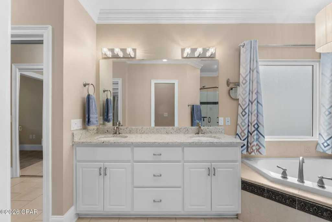
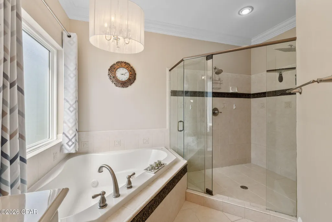
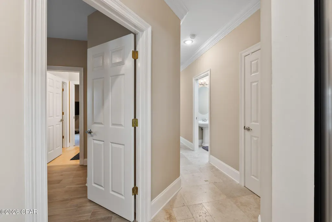
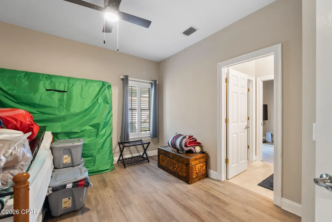
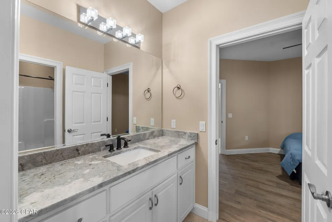
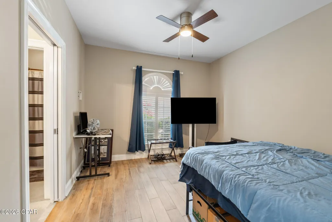
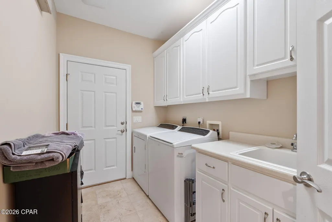
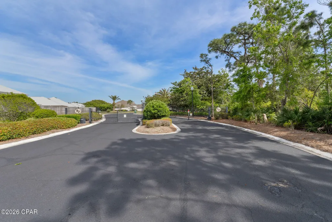
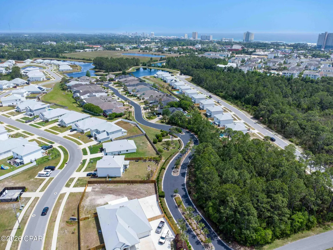
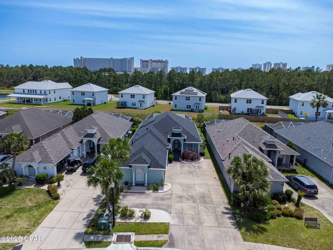
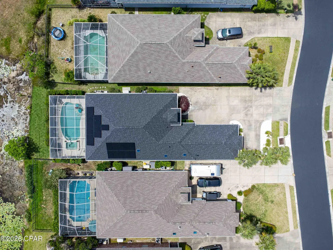
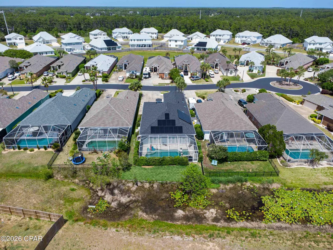
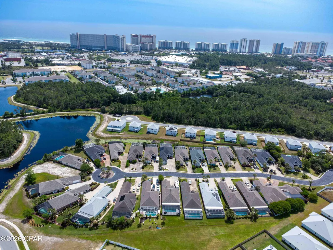
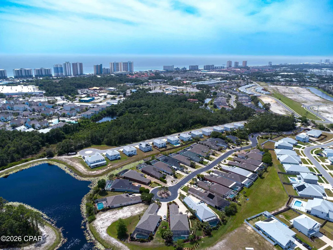
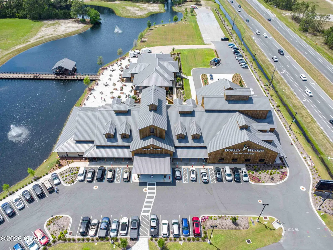
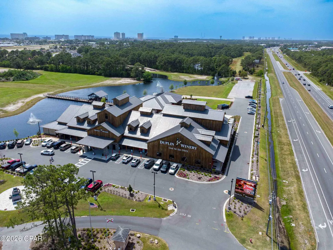
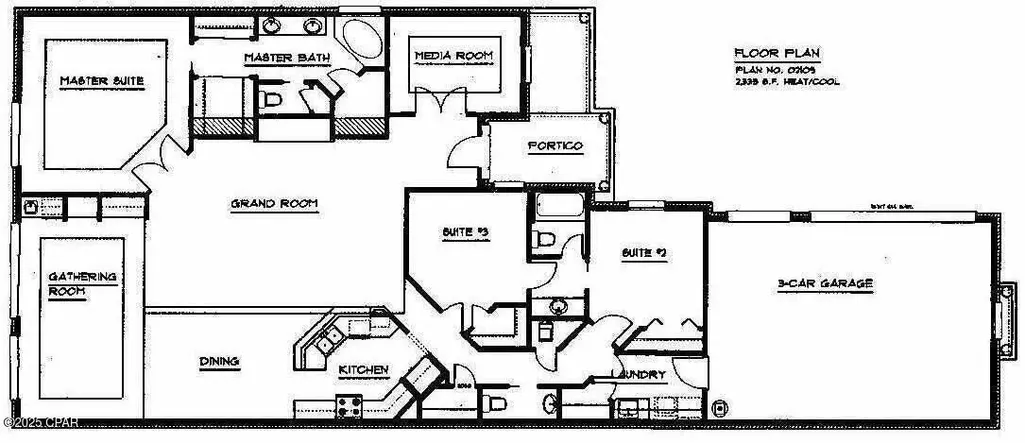
Rare Opportunity in Exclusive Gated Community of Tierra Verde - Panama City Beach Discover this beautifully maintained 3-bedroom, 2.5-bath executive ''GREEN HOME'' in the prestigious Tierra Verde subdivision--a gated enclave of just 24 homes within The Glades community. Centrally located, Tierra Verde offers easy access from Back Beach Parkway and Middle Beach Road, and its golf cart-friendly streets lead you straight to the white sandy beaches, local restaurants, and Duplin Winery. You'll also be minutes from world-class golf courses, Pier Park, Dolly Parton's Pirate Dinner Theater, Top Golf, popular dining spots, entertainment venues, and community parks. Situated on a quiet cul-de-sac behind a private security gate, this 2,362 sq. ft. home blends luxury with energy efficiency. The open-concept living area features 12-foot tray ceilings with crown molding and cove lighting, electricity provided through solar energy, a cozy gas fireplace, and tile floors throughout. The custom designer kitchen boasts brand new unique curved Quartz countertops, stainless steel appliances (new stove & microwave in 2023), and beautiful cabinetry. The spacious primary suite offers private pool access, tray ceiling with cove lighting, his-and-hers closets, and a spa-like bath with brand new granite double vanity countertops, jetted tub, water closet, and large custom-tiled shower. Additional highlights include a dedicated office with French doors, built-in shelving, and a driveway-facing window. Step outside to a screened-in lanai with a saltwater pool, overflowing spa, and tanning deck--perfect for relaxing or entertaining. The oversized driveway, two-car garage, and separate golf cart garage provide ample parking and storage. Recent Updates & Upgrades: Roof: Replaced June 2024, HVAC: Replaced December 2024, Gutters: Replaced December 2024. Solar Panels: New with transferable warranty--significant energy savings. Pool Screen: Replaced January 2025, Pool Deck: Refinished April 2025, Pool Light: Replaced May 2025. Kitchen / Baths Countertops Replaced April 2026 If you're seeking a move-in-ready home in a prime location with luxury finishes, modern upgrades, and low maintenance, this is a rare find you won't want to miss. Seller is willing to remove solar panels with acceptable offer if you are not interested in solar energy. HOA includes monthly trash service.
| Elementary School | Middle School | High School |
|---|---|---|
| Hutchison Beach Elementary School | Surfside Middle School | Arnold High School |
| Price History | |
|---|---|
| 4/11/2026 | Listed $625,000 |
General Features
| Sewer | Public Sewer |
|---|---|
| Utilities | Cable Connected,Electricity Available,Phone Connected |
| Property Subtype | Single Family Residence |
| Tax Year | 2025 |
| Community Features | Gated |
| County | Bay |
| Property Type | Residential |
| HOA | true |
| Subdivision Name | Tierra Verde |
| Status | Active |
| Directions | From Panama City Beach Parkway, turn on N Glades Trl at The Duplin Winery, take a right on Hombre Cir, right on N Glades Trl, left on Tierra Verde Trl, go through gate, home on right |
| High School | Arnold |
| City | Panama City Beach |
| Zoning Description | City, Resid Single Family |
| MLS Area | 03 - Bay County - Beach |
| Lot Size Units | Acres |
| Lot Size Square Feet | 7405 |
| Elementary School | Hutchison Beach |
| Land Lease Y/N | false |
| Tax Annual Amount | 6116 |
| Middle/Junior High School | Surfside |
| MLS Area Minor | 0320 - Beach - Middle Central |
| Standard Status | Active |
| Property Sub Type Additional | Single Family Residence |
| Association Amenities | Gated |
| Occupancy Type | Occupied |
| Year Built | 2003 |
| Association Fee Includes | Trash |
| Heating | Central,Electric,ENERGY STAR Qualified Equipment,Fireplace(s) |
| Cooling | Central Air,Ceiling Fan(s),ENERGY STAR Qualified Equipment |
| Appliances | ENERGY STAR Qualified Appliances,Gas Cooktop,Gas Oven,Water Softener Owned |
| Patio/Porch Features | Enclosed,Patio,Covered,Porch |
| Construction Materials | Stucco,Vinyl Siding |
| Attached Garage | false |
| Garage Y/N | true |
| Total Rooms | 6 |
| Full Baths | 2 |
| Garage Spaces | 2 |
| Architectural Style | Contemporary |
| Stories Count | 1 |
| Levels | One |
| HOA Fee | 1750 |
| Assoc Fee Paid Per | Annually |
| Pool Features | Gunite,Gas Heat,In Ground,Screen Enclosure,Salt Water,Private |
| Security Features | Gated Community,Security Gate |
| New Construction | false |
| Number Of Units Total | 1 |
| Energy Efficient | Appliances |
| Roof | Composition,Shingle |
Interior Features
| Total Baths | 3 |
|---|---|
| Interior Amenities | Double Vanity,Jetted Tub,Main Level Primary,Separate Shower,Smart Thermostat,Walk-In Closet(s) |
| Furnished Units | None |
| Air Conditioning Y/N | true |
| Heating Y/N | true |
| Fireplace Y/N | true |
| Total Bedrooms | 3 |
| LivingAreaSource | Appraiser |
| Window Features | Double Pane Windows |
| Half Baths | 1 |
| Total Stories | 1 |
| Fireplace Features | Gas |
Exterior Features
| Lot Features | Cul-De-Sac,Sprinkler System,Paved |
|---|---|
| Lot Size Area | 0.17 |
| Lot Dimensions | 50x140 |
| Lot Size Acres | 0.17 |
| Road Frontage Type | City Street |
| Parking Features | Garage,Garage Door Opener,Gated |
| Building Area Total | 2362 |
| Waterfront Y/N | false |
| Exterior Amenities | Patio,Rain Gutters |
| Road Responsibility | Public Maintained Road |
| Foundation Details | Slab |
| Private Pool | true |
Amenities
- Foreclosure
- Views
- Short Sale
- New Construction
- Adult 55+
- Lease To Own
- No HOA Fees
- Furnished
- Primary On Main
- Air Conditioning
- Seller Finance
- Green
- Fixer Upper
- Horse
- Golf
- Fireplace
- Deck
- Garage
- Basement
- Pool
Property vs Single Family Average in 32407
Price
Taxes
Year Built
 Listing data provided by: Central Panhandle Association of Realtors (CPAR)
Information deemed reliable but not guaranteed. The information is provided exclusively for consumers personal, non-commercial use and may not be used for any purpose other than to identify prospective properties consumers may be interested in purchasing.
Listing data provided by: Central Panhandle Association of Realtors (CPAR)
Information deemed reliable but not guaranteed. The information is provided exclusively for consumers personal, non-commercial use and may not be used for any purpose other than to identify prospective properties consumers may be interested in purchasing.
